(210) 998-7733 info@truenorthgroup.com New Home Buddy
Dashboard Traffic
Home
  • ABOUT US
    • TNG Bio
    • Meet the Team
    • Testimonials & Client Wins
    • Community Impact + Giving Back
    • The 100 Families Helped Campaign
  • BUYERS HUB
    • Search Our Listings
    • Affordability Calculator
    • Mortgage Calculator
    • Relocation & City Guides
    • First-Time Buyers Club & Workbook
    • New Construction Access (VIP tours + incentives)
    • Down Payment & Credit Programs
    • Military Relocation Services
    • Relocation Services & Flipbook
    • Buyer FAQs
  • SELLERS HUB
    • Get Your Home Value
    • Cash Offer & Concierge Selling Options
    • Sell Your Home
    • Home Sale Calculator
    • Property Taxes Protest
    • Digital Flipbook: "Home Selling Reimagined"
    • FSBO Support & 1% Contract Review Option
    • Distressed Seller Programs
    • Compete with Builders Toolkit
    • 10 Steps to Closing PDF
    • Home Prep + Marketing Guide
    • Seller FAQs
    • Book a Seller Strategy Session
  • SPECIAL PROGRAMS
    • True North Heroes Advantage Program
    • True North Alliance
    • RealTalk Coffee Roundtables
    • Builder Bridge Program
    • First-Time Buyer Club
    • $1,500 Flex Cash Rebate
    • Military & Veteran Programs
    • Credit Help & HomeFundIt
    • Builder Buyer Incentives
    • Lease-to-Own & Alternative Financing Options
  • COMMERCIAL REAL ESTATE
    • TexStar Spotlight Program
    • Investment Property Discovery
    • Office/Space Relocation Support
    • Strategic Leasing & Exit Services
  • INVESTORS & LANDLORDS
    • Equity Tracking Tool + Homeowner Hub Access
    • Out-of-State Investor Tools
    • Land Deals & Multi-Gen Opportunities
    • Tax Protest Assistance
    • High Cash Flow & Off-Market Inventory
    • Property Management Resources
  • RESOURCE CENTER
    • Homeowner Resource – Cost Segregation Calculator
    • USDA Property Eligibility
    • Post-Closing FAQ + Homestead & Equity Tools
    • Tax Calculator
    • Rent Calculator
    • Date Calculator
    • Walkability Score
    • Market Reports + Newsletter Archive
    • Blogs
    • Webinars, Events, & Training Library
    • Other Resources
    • Search for New Construction Homes
  • AGENT RESOURCES
    • Why Join True North Group
    • Real Broker LLC Overview
    • Coaching, Systems, and Tools We Provide
    • Agent Testimonials & Success Stories
    • Agent FAQs
    • Apply to Join the Team
  • CONTACT US
    • Schedule a Consultation
    • Contact Form
    • Connect via Phone/Text
    • Refer a Friend Form
    • Interactive Funnel
Dashboard Traffic
(210) 998-7733 info@truenorthgroup.com
  • Your Trusted Texas Team
    Austin, San Antonio, Houston, TX
Home
  • ABOUT US
  • BUYERS HUB
  • SELLERS HUB
  • SPECIAL PROGRAMS
  • COMMERCIAL REAL ESTATE
  • INVESTORS & LANDLORDS
  • RESOURCE CENTER
  • AGENT RESOURCES
  • CONTACT US
Legal
  • Privacy
  • Terms
  • DMCA
  • Accessibility
  • Fair Housing
Account
  • Dashboard
  • Logout
  • Login
True North Group - Footer Logo
©2026 REAL BROKER, LLC. All rights reserved.
Website built by CloseHack.
  • Texas Real Estate Commission Consumer Protection Notice
Houston Association of Realtors

The information being provided by Houston Association of REALTORS, Inc. is for the consumer's personal, non-commercial use and may not be used for any purpose other than to identify prospective properties consumers may be interested in purchasing. Any information relating to real estate for sale referenced on this web site comes from the Internet Data Exchange (IDX) program of the Houston Association of REALTORS, Inc. This web site may reference real estate listing(s) held by a brokerage firm other than the broker and/or agent who owns this web site.

The accuracy of all information, regardless of source, including but not limited to open house information, square footages and lot sizes, is deemed reliable but not guaranteed and should be personally verified through personal inspection by and/or with the appropriate professionals. The data contained herein is copyrighted by Houston Realtors Information Service, Inc. and is protected by all applicable copyright laws. Any unauthorized dissemination of this information is in violation of copyright laws and is strictly prohibited.

Copyright 2022 Houston Association of REALTORS, Inc. All rights reserved.

Central Texas Multiple Listing Service

Central Texas MLS | Four Rivers Association of REALTORS® All information deemed reliable but not guaranteed. All properties are subject to prior sale, change or withdrawal. Neither listing broker(s) or information provider(s) shall be responsible for any typographical errors, misinformation, misprints and shall be held totally harmless. Listing(s) information is provided for consumer's personal, non-commercial use and may not be used for any purpose other than to identify prospective properties consumers may be interested in purchasing. The data relating to real estate for sale on this website comes in part from the Internet Data Exchange program of the Multiple Listing Service. Real estate listings held by brokerage firms other than True North Group may be marked with the Internet Data Exchange logo and detailed information about those properties will include the name of the listing broker(s) when required by the MLS. Copyright ©2022 All rights reserved.

South Texas MLS

​Based on information from South Texas MLS, LLC for the period 01/01/2024 through 12/31/2024. All information provided is deemed reliable but is not guaranteed and should be independently verified. South Texas MLS, LLC provides the MLS and all content therein 'AS IS' and without any warranty, express or implied. The listing data contained is a copyright of Texas Association of REALTORS® and that reproduction or distribution is not allowed. IDX information is provided exclusively for personal, non-commercial use, and may not be used for any purpose other than to identify prospective properties consumers may be interested in purchasing. Information is deemed reliable but not guaranteed.

Austin Board of Realtors

The information being provided is for consumers' personal, non-commercial use and may not be used for any purpose other than to identify prospective properties consumers may be interested in purchasing. Based on information from the Austin Board of REALTORS®. Neither the Board nor ACTRIS guarantees or is in any way responsible for its accuracy. All data is provided "AS IS" and with all faults. Data maintained by the Board or ACTRIS may not reflect all real estate activity in the market.

LERA MLS

Information provided Courtesy of LERA MLS - Local Expertise Regional Access. IDX information is provided exclusively for consumers' personal, non-commercial use and may not be used for any purpose other than to identify prospective properties consumers may be interested in purchasing. Information is believed to be accurate but not guaranteed. Provided courtesy of the San Antonio Board of Realtors. Copyright 2025 LERA MLS, All Rights Reserved.
Return
  • All Types
  • House+2 more
  • $300K-$1.2M
  • Bed/Bath
  • Size
  • Dates
  • Filters
  • Amenities
  • Save
  • Share
Listings
No results
Sort
Home / Austin / 4513 Bridal Veil Drive
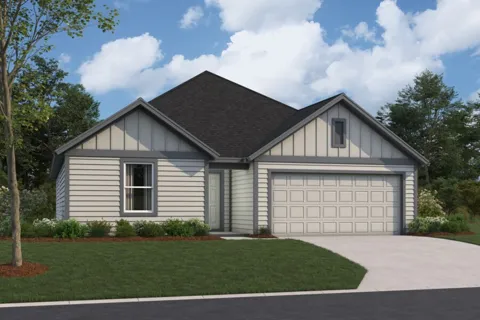
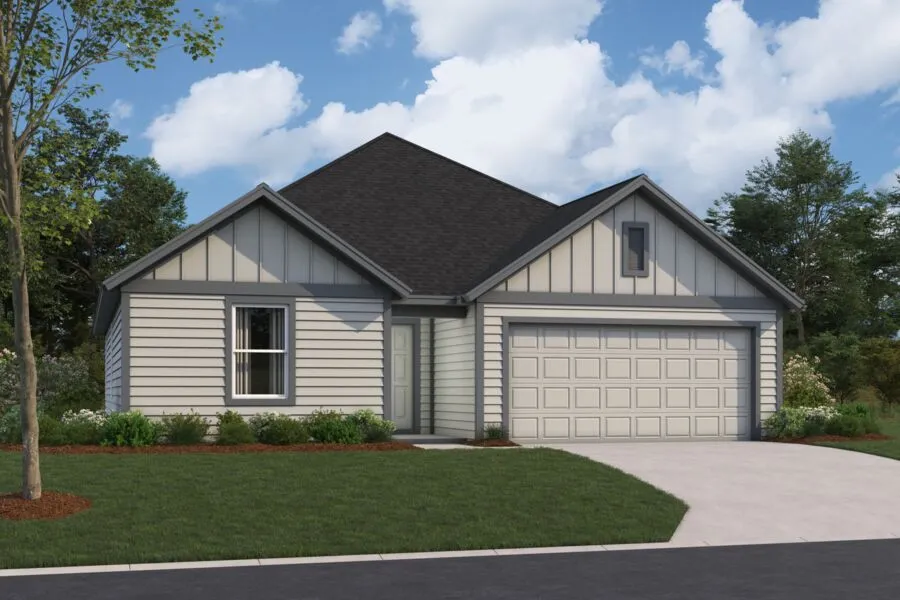
4513 Bridal Veil Drive Austin, TX 78747 4513 Bridal Veil Drive Austin, TX 78747 4513 Bridal Veil Drive Austin, TX 78747 4513 Bridal Veil Drive Austin, TX 78747 4513 Bridal Veil Drive Austin, TX 78747 4513 Bridal Veil Drive Austin, TX 78747 4513 Bridal Veil Drive Austin, TX 78747 4513 Bridal Veil Drive Austin, TX 78747 4513 Bridal Veil Drive Austin, TX 78747 4513 Bridal Veil Drive Austin, TX 78747 4513 Bridal Veil Drive Austin, TX 78747 4513 Bridal Veil Drive Austin, TX 78747 4513 Bridal Veil Drive Austin, TX 78747 4513 Bridal Veil Drive Austin, TX 78747 4513 Bridal Veil Drive Austin, TX 78747 4513 Bridal Veil Drive Austin, TX 78747 4513 Bridal Veil Drive Austin, TX 78747 4513 Bridal Veil Drive Austin, TX 78747 4513 Bridal Veil Drive Austin, TX 78747 4513 Bridal Veil Drive Austin, TX 78747 View All Photos

$383,990

| Active

4513 Bridal Veil Drive

Austin, TX 78747

1,553
Square Feet
3
Beds
2
Baths
0
Days on Market
1628091
MLS#
House
Structure
Residential
Zone
Contact

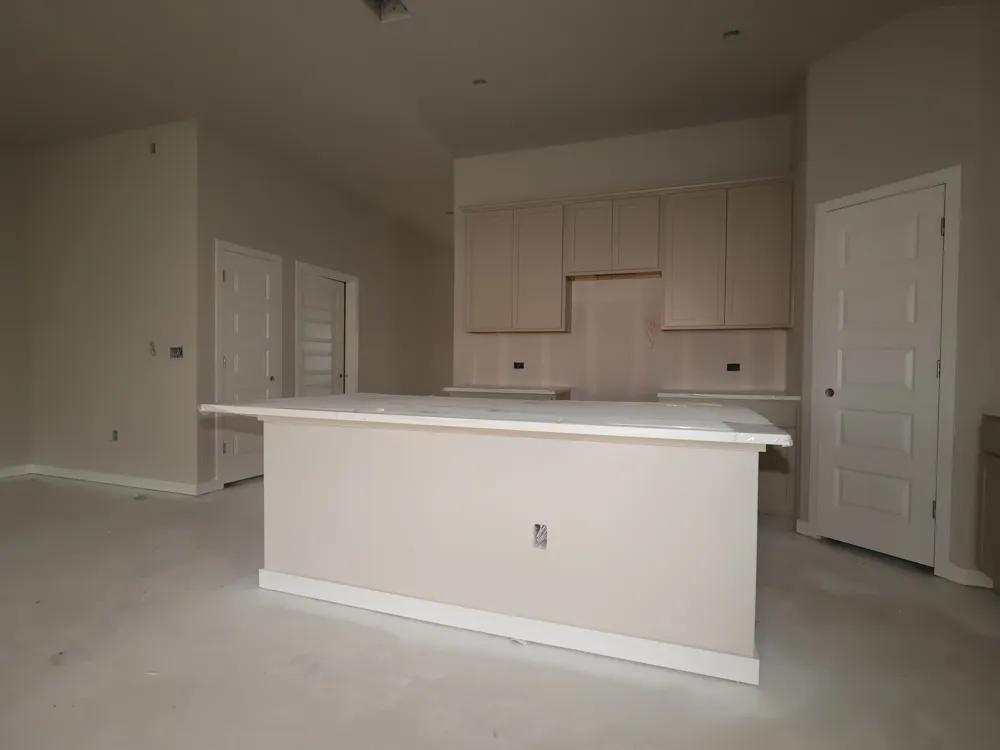
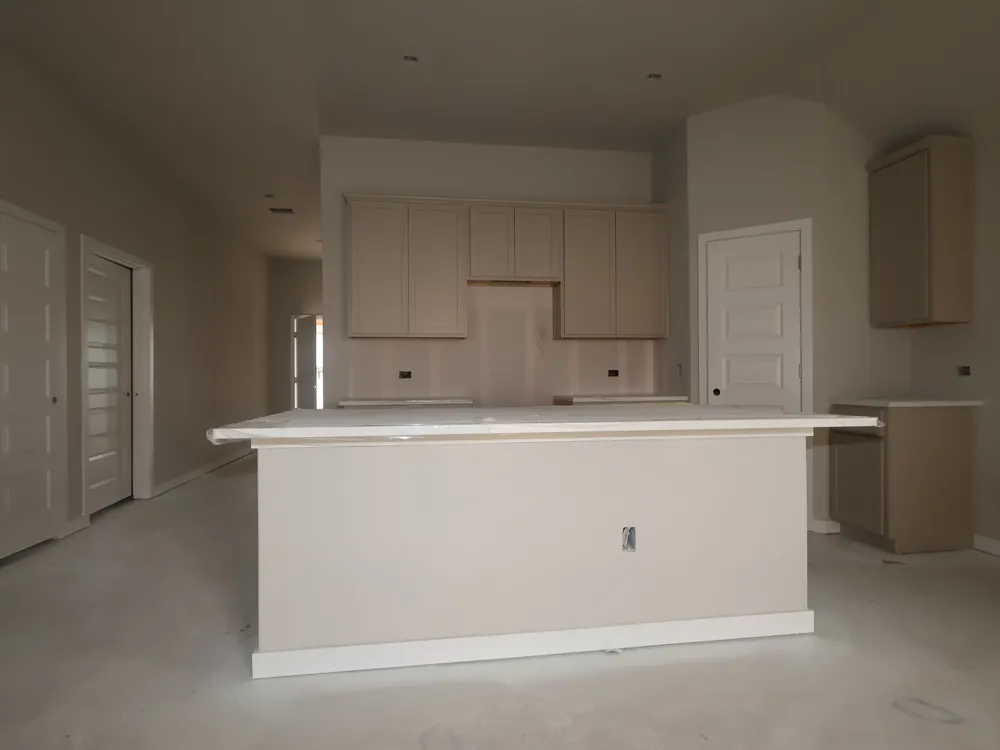
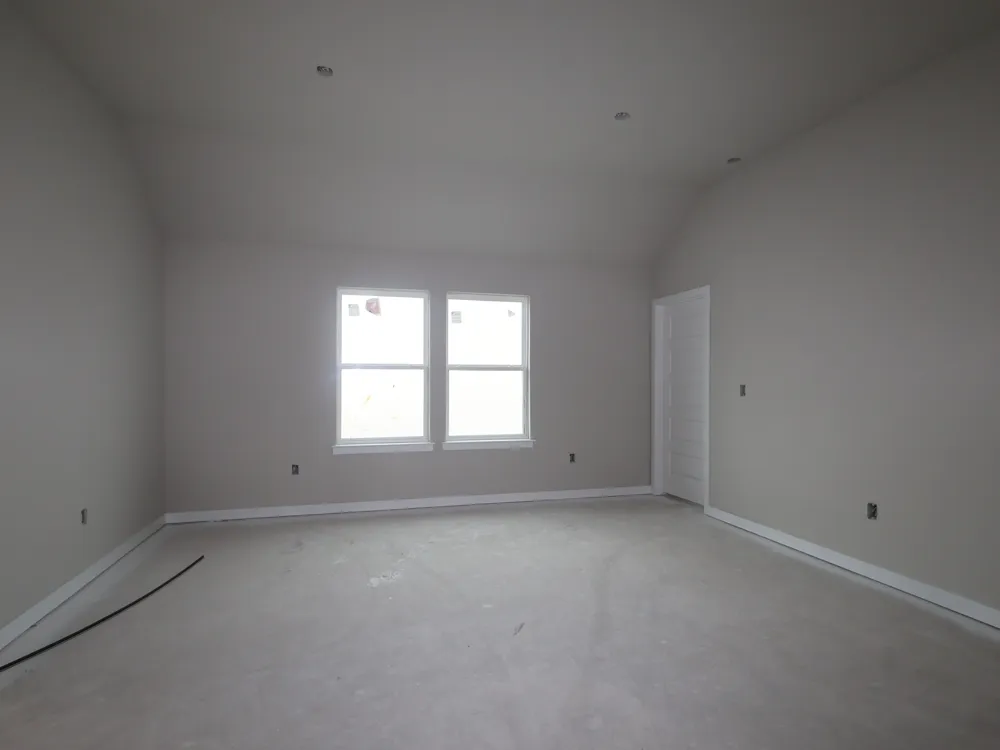
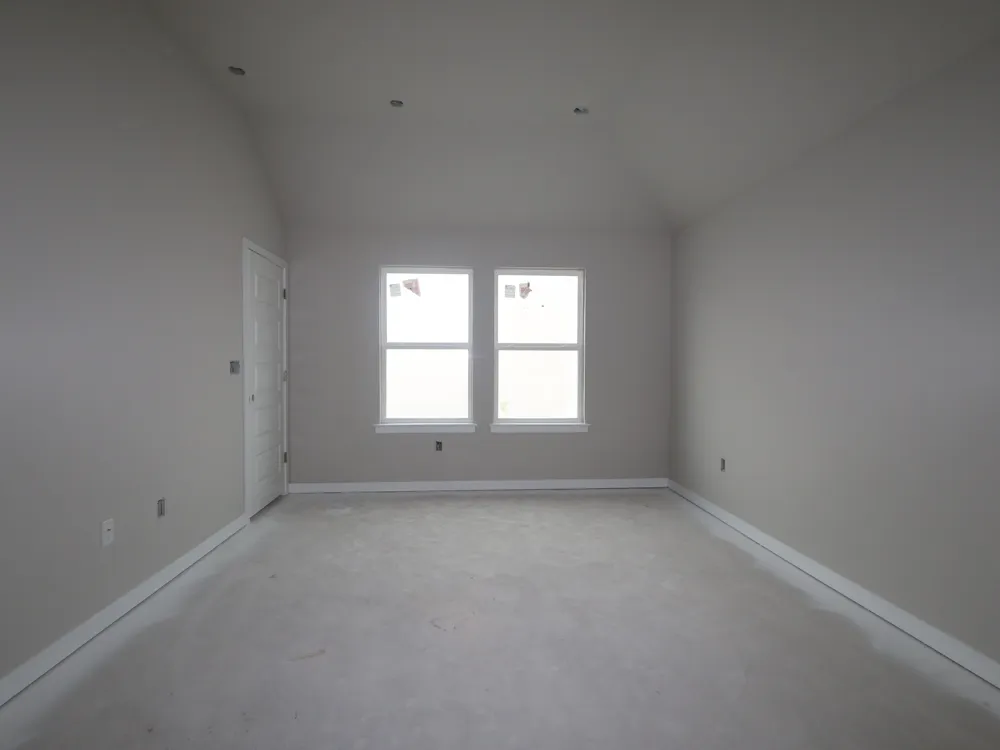
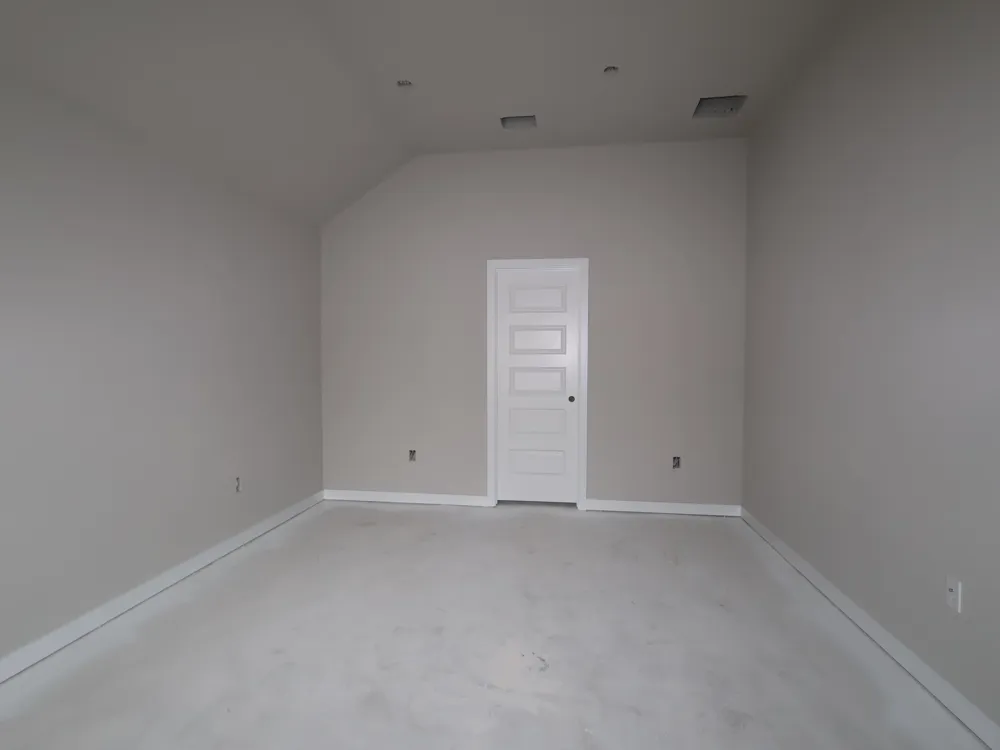
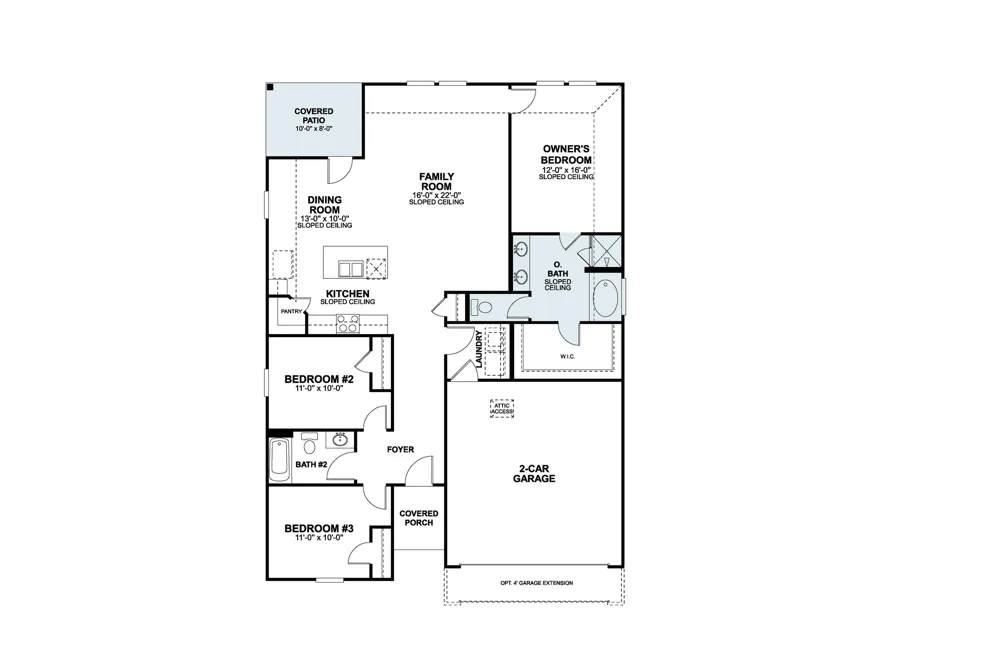
Welcome to the Garner—Cascades’ most popular single-story floor plan! This thoughtfully designed home features an open-concept layout with a spacious family room and oversized kitchen island, creating the perfect space for everyday living and entertaining. Two secondary bedrooms and a full bath are situated near the front of the home, while the private primary suite is tucked away at the rear for added comfort and privacy. With its well-balanced design, functional separation of living spaces, and broad appeal, the Garner offers the ideal blend of style, comfort, and convenience for a variety of lifestyles.

Property Details
Interior
Double Vanity, High Ceilings, Kitchen Island, Main Level Primary, Open Floorplan, Pantry, Smart Thermostat, Wired For Data, Walk
Cooling
1
Heating
Electric, Energy Star Qualified Equipment, Natural Gas
Cooling Features
Central Air, Energy Star Qualified Equipment
Bedrooms
3
Bathrooms
2.0
Full Baths
2
View
Neighborhood
Lot Features
Back Yard, Close To Clubhouse, Front Yard, Near Golf Course, Sprinklers In Rear, Sprinklers In Front, Landscaped, Sprinkler Rain
Lot Description
Back Yard, Close To Clubhouse, Front Yard, Near Golf Course, Sprinklers In Rear, Sprinklers In Front, Landscaped, Sprinkler Rain
Pool Description
None, Community
Pool Features
None, Community
Exterior Features
In Wall Pest Control System, Private Yard, Rain Gutters
Exterior Materials
In Wall Pest Control System, Private Yard, Rain Gutters
Pool Shared
1
Acres
0.0
Square Feet
1553.0
Lot Size (sqft)
0.161
Parking Features
Attached, Concrete, Driveway, Garage Faces Front, Garage, Inside Entrance
Parking
1
Parking Spaces
4.0
Parking Type
Garage
Parking Garage Spaces
2.0
Property Type
Purchase
Property Subtype Additional
Single Family Residence
Year Built
2026
Foundation
Slab
Roof
Composition
Sewer Information
Public Sewer
Utility Source
Public
Utility Features
Cable Available, Electricity Available, Natural Gas Available, High Speed Internet Available, Sewer Available, Water Available,
Appliances
Dishwasher, Energy Star Qualified Appliances, Exhaust Fan, Disposal, Gas Oven, Gas Range, Gas Water Heater, Microwave, Self Clea
Subdivision
Cascades at Onion Creek
Community Features
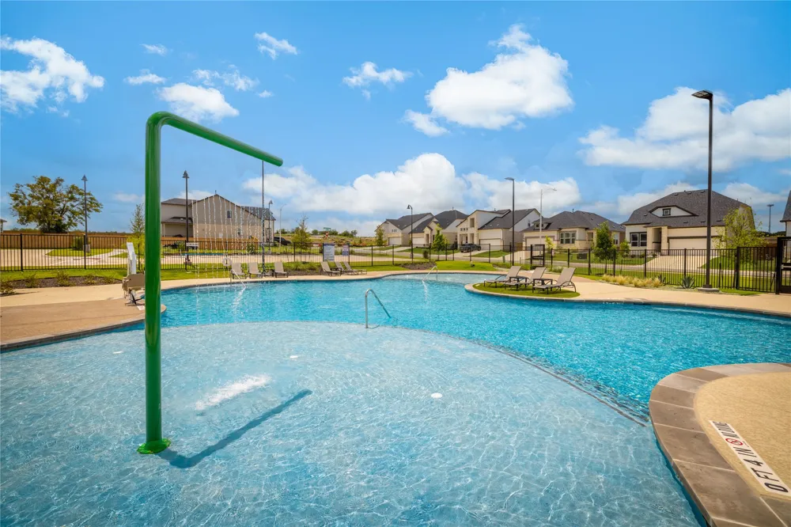
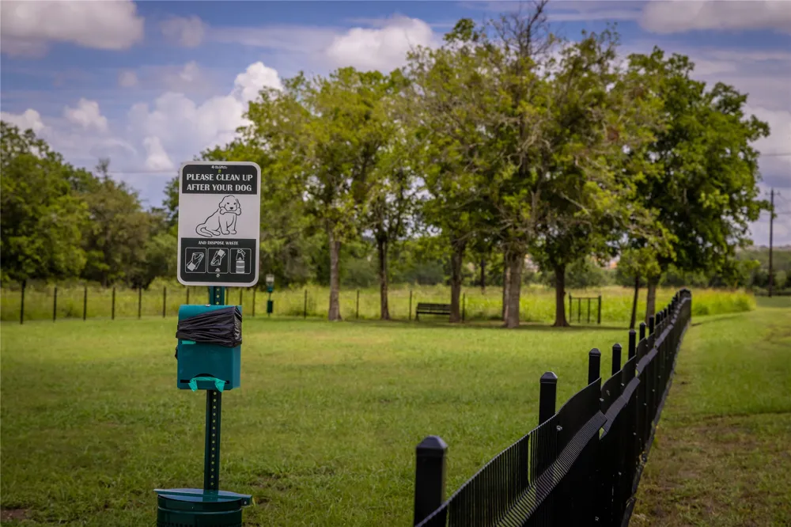
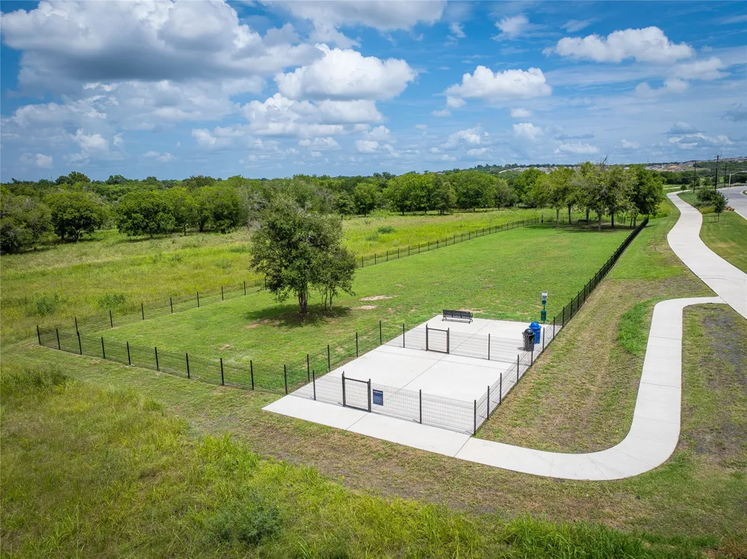
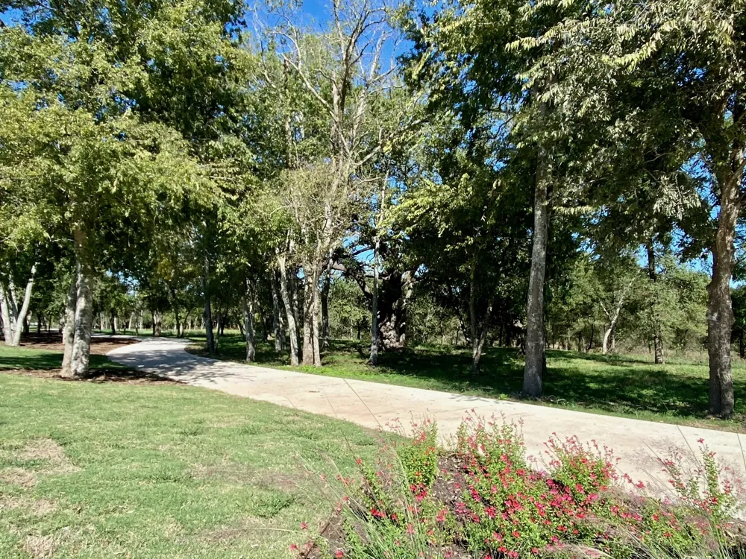
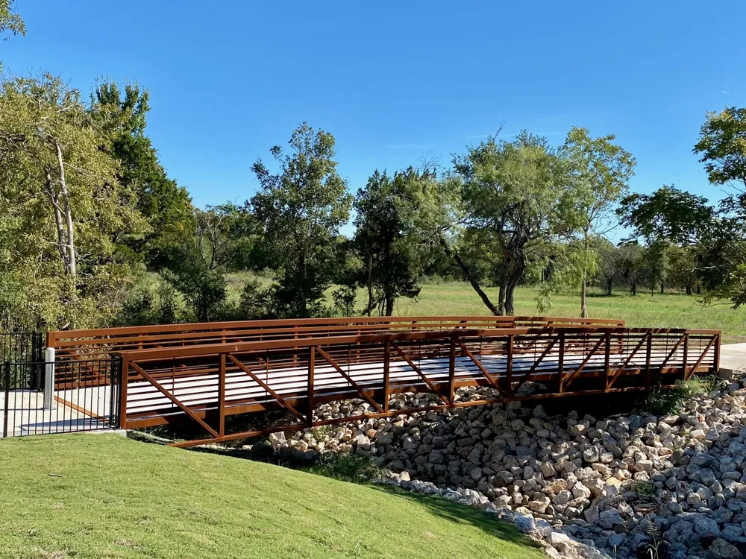
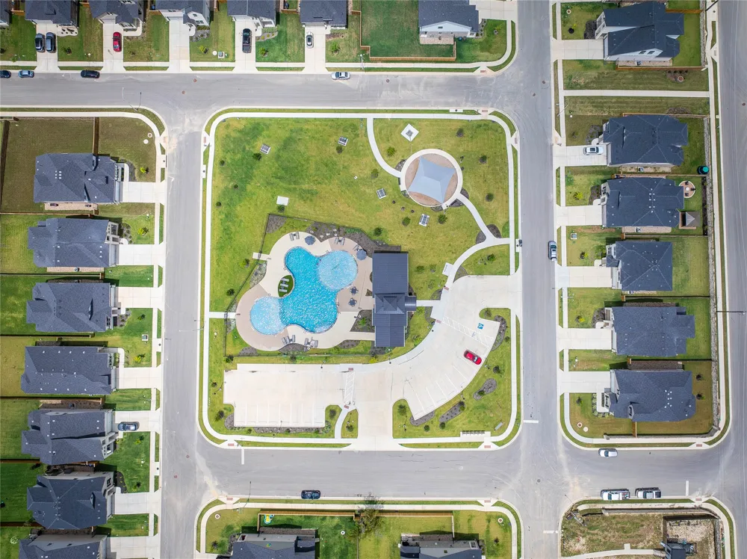
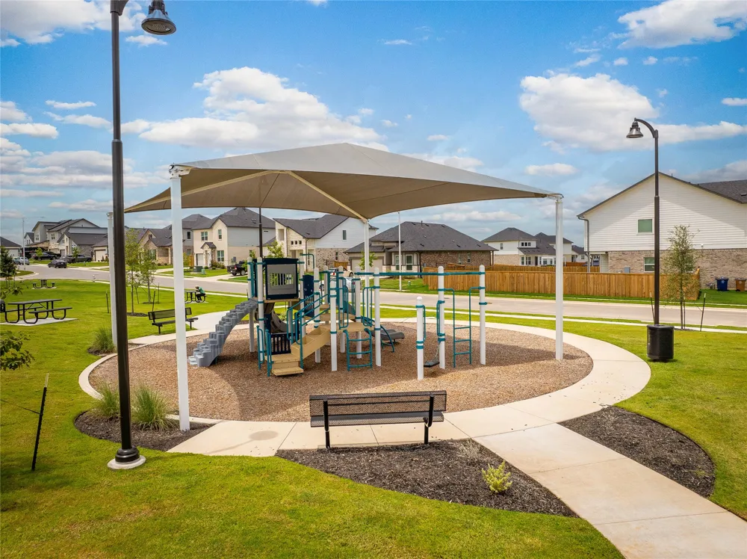
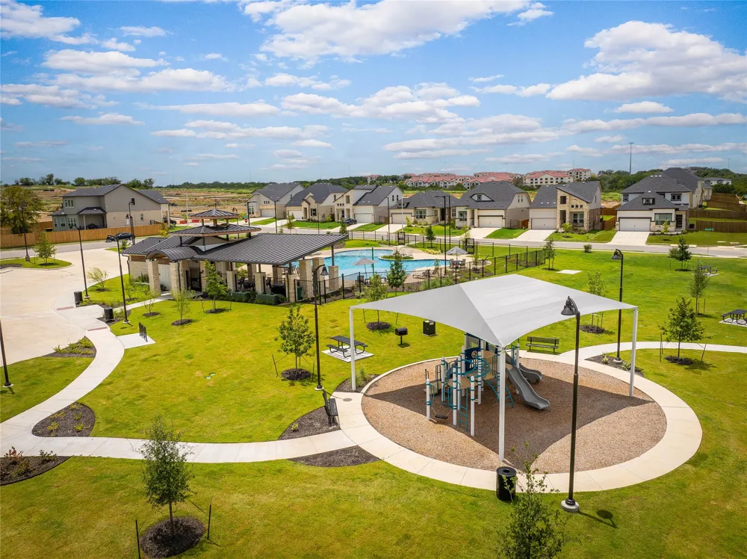
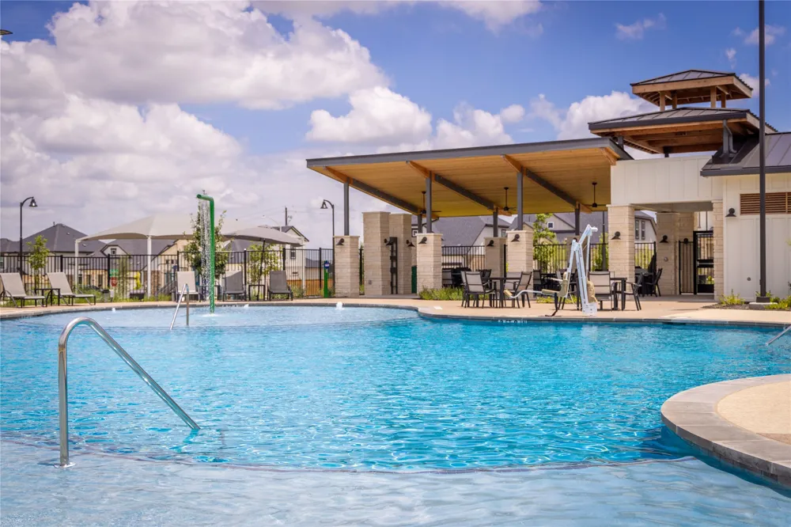
Common Grounds Area, Community Mailbox, Internet Access, Playground, Park, Pool, Street Lights, Sidewalks, Trails Paths
School District
Austin ISD
Elementary School
Blazier
Middle School
Paredes
High School
Akins
County
Travis
Region
Austin
Original List Price
$383,990
HOA
1
HOA Fees
65.0
MLS #
1628091
Location
Legal

Based on information submitted to the MLS GRID as of 2026-09-09T16:56:48Z UTC. All data is obtained from various sources and may not have been verified by broker or MLS GRID. Supplied Open House Information is subject to change without notice. All information should be independently reviewed and verified for accuracy. Properties may or may not be listed by the office/agent presenting the information.


The information being provided is for consumers' personal, non-commercial use and may not be used for any purpose other than to identify prospective properties consumers may be interested in purchasing. Based on information from the Austin Board of REALTORS®. Neither the Board nor ACTRIS guarantees or is in any way responsible for its accuracy. All data is provided "AS IS" and with all faults. Data maintained by the Board or ACTRIS may not reflect all real estate activity in the market.

Provided By
Listed by Patrick Easter (#392223)
Listing Office: M/I Homes Realty (#8511)

True North Group Have a question about this home?

Interested in Purchasing 4513 Bridal Veil Drive?

Get an estimate on monthly payments on this property.

$
years
Down Payment
$
%
Interest Rate
%
Tax Rate
%
$
$annually
$monthly
Estimated Monthly Payment
$0.00
Loan Amount
$0.00